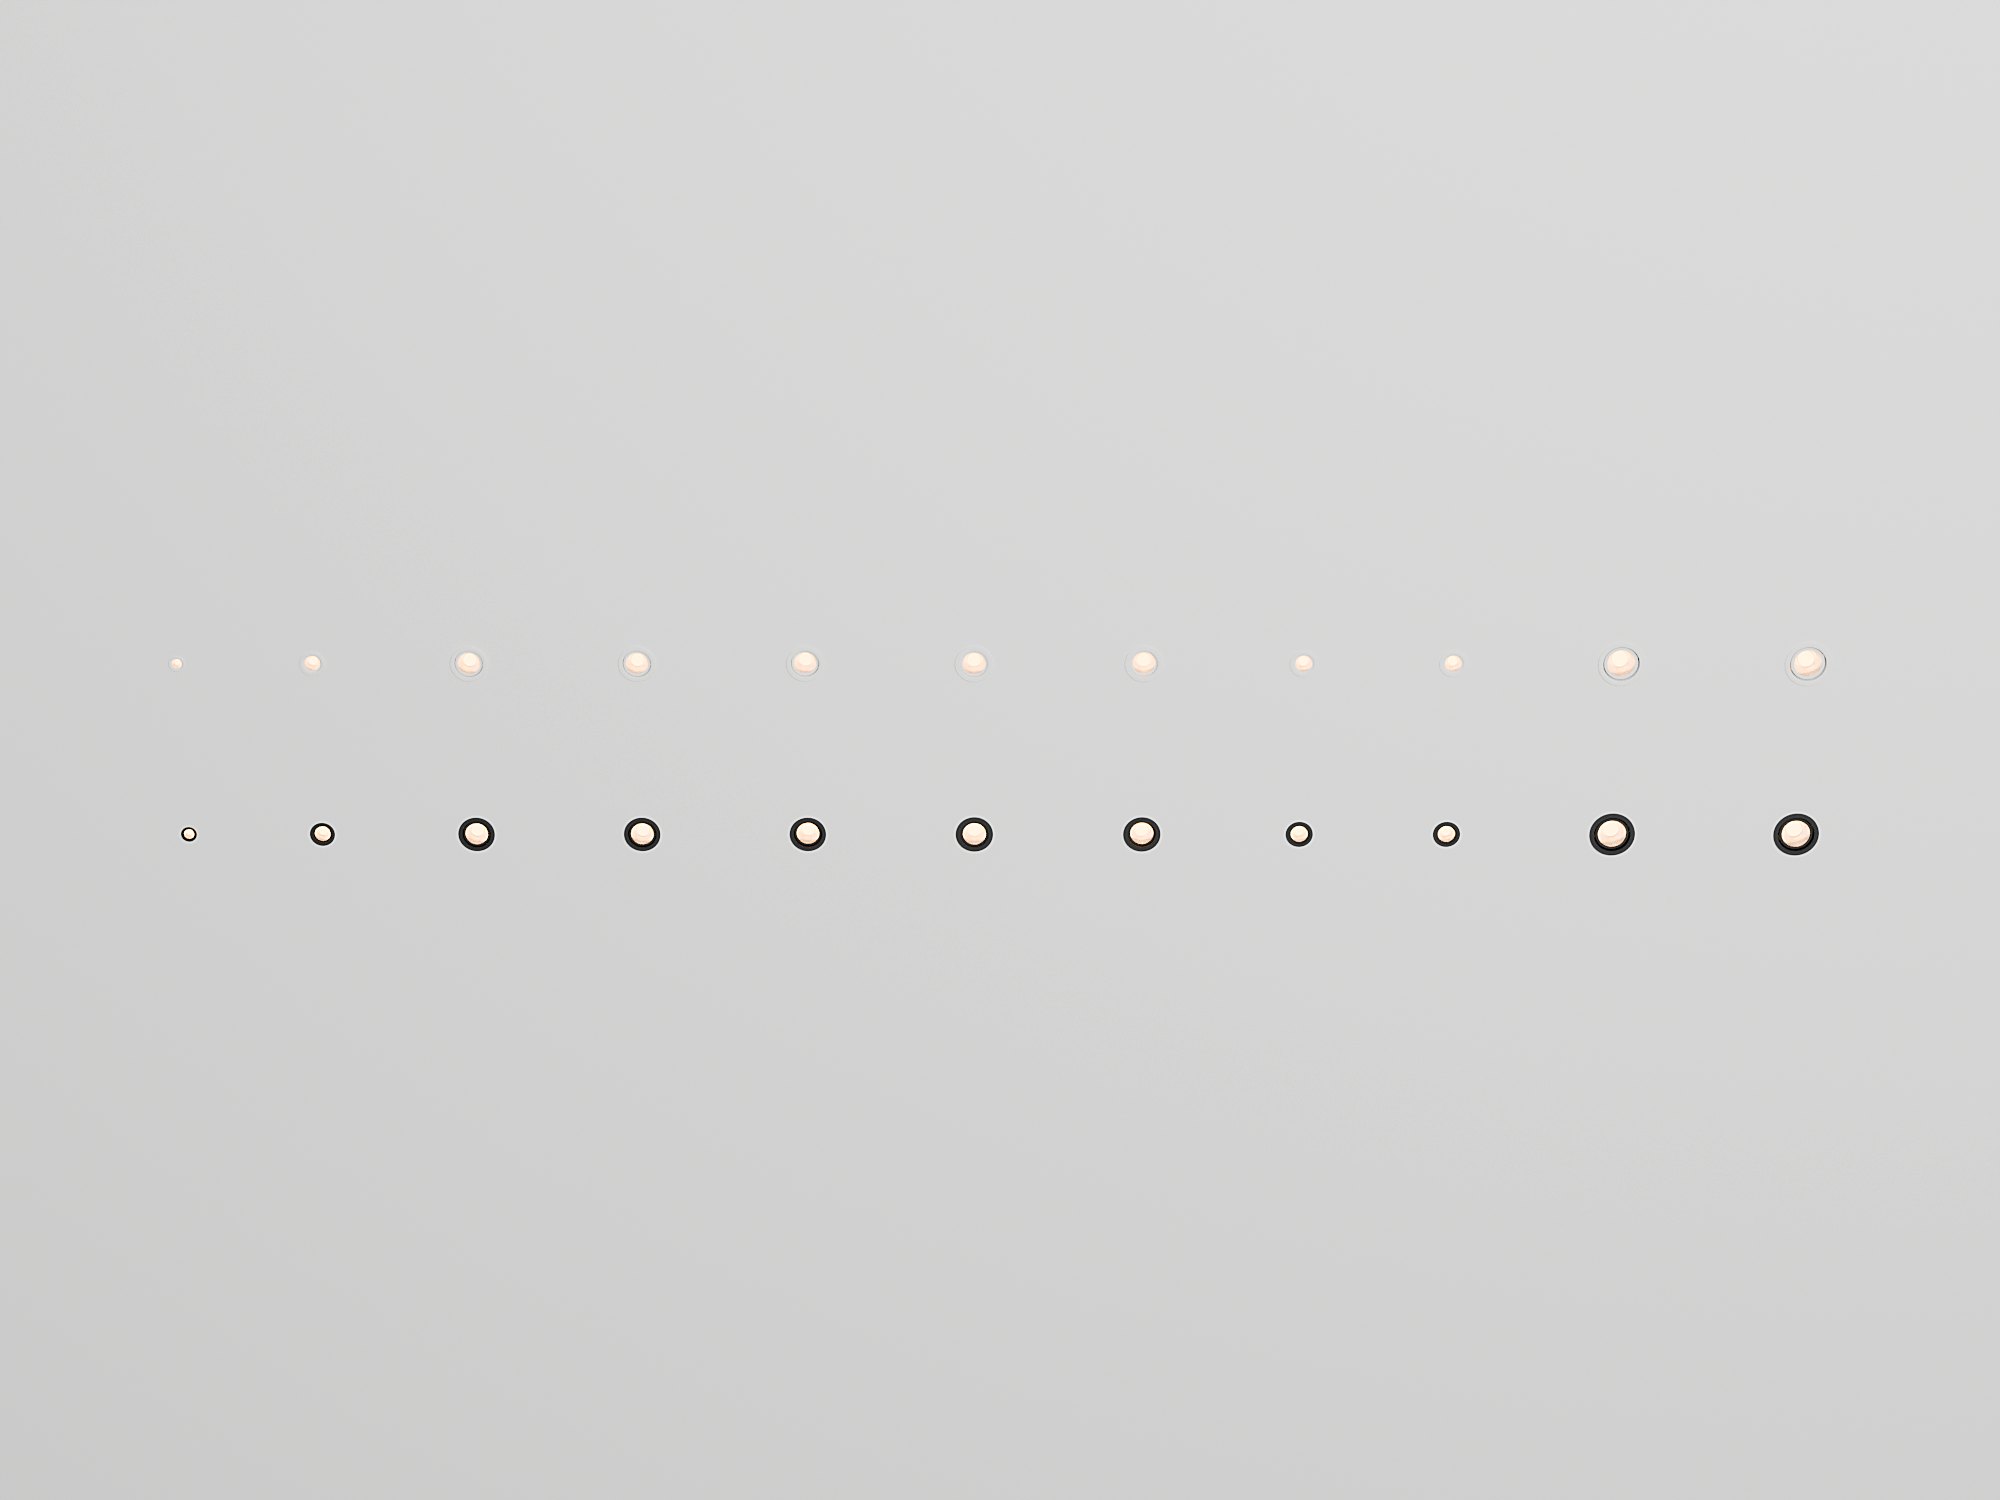
ZNM-042 · Recessed spots
Recessed spots – full package
All recessed LED spots of the library in one file: 11 types from Ø35 to Ø100, tiltable and fixed, each in black and white.
Download
Thanks – your download is starting.If this model saves you time, you can support the project – Millimetric3D is just getting started.Support the project
No account needed. The SKP opens directly in SketchUp. The ZIP holds all formats (light SKP, FBX/OBJ with textures) and a readme with dimensions and tags.Saves you time? Support the projectLicence: royalty-free – client work, plans and renderings. No resale of the model files. Licence. Generic model, not a replica of a specific product.
Dimensions (mm)
| Ø35 fixed · cut-out / height | 30 / 40 |
| Ø55 fixed · cut-out / height | 45 / 63 |
| Ø60 tiltable · cut-out / height | 50 / 60 and 70 |
| Ø80 tiltable · cut-out / height | 70 / 84.5 and 94 |
| Ø80 fixed · cut-out / height | 70 / 75 |
| Ø82 tiltable · cut-out / height | 68 / 65 |
| Ø82 fixed · cut-out / height | 68 / 65 |
| Ø100 tiltable · cut-out / height | 90 / 100 and 115 |
What’s in the file
- Tags: frame, hardware, luminous, 2D_symbol (cut-out reference)
- Components: spot-35_fixed_h40, spot-55_fixed_h63, spot-60_tilt_h60, spot-60_tilt_h70, spot-80_tilt_h84.5, spot-80_tilt_h94, spot-80_fixed_h75, spot-68_tilt_h65, spot-68_fixed_h65, spot-100_tilt_h100, spot-100_tilt_h115
- Black and white in one file: front row black, back row white, 200 mm apart – same components
- Spring clips in the housing slot, faceted reflector
- Formats: SKP (detail) · FBX · OBJ (+MTL) – FBX/OBJ: mesh only, no tags or components; exported without ceiling
Planning notes
- Component names carry trim, type and height (e.g. spot-100_tilt_h115) – easy to count in Generate Report.
- Origin of each component: luminaire axis on the ceiling surface, light towards −Z – snap it to the ceiling plane.
- Colour switch: trim and housing take the component material – paint the component with finish_black_textured_matt or finish_white_matt.
- Tag 2D_symbol holds the cut-out reference for ceiling plans; luminous surface on its own tag.